A building can look impressive on paper yet reveal design problems once construction begins. 3D architectural design helps bring ideas into a realistic visual environment before work starts, allowing architects, clients, and contractors to examine layouts, materials, proportions, lighting, and spatial relationships in greater detail. This makes design decisions easier to assess and helps identify issues that might otherwise surface during construction.
Let’s look at what a 3D architecture design studio brings to modern construction and how its expertise can improve the design and planning process.
Clear visualization before construction
Three-dimensional modeling gives teams a detailed view of a proposed building before physical work starts. Architects can present walls, ceilings, doors, windows, furniture, lighting, and finishes within one digital model. Clients gain a clearer sense of room proportions and overall appearance. This visual reference also helps teams discuss design choices with greater confidence during project meetings.
Better coordination across disciplines
Construction involves architects, structural engineers, mechanical specialists, electrical teams, contractors, and interior professionals. Each group works with different technical information, so coordination matters greatly. A 3D model gives everyone a shared reference point. Teams can inspect structural elements alongside ducts, pipes, lighting systems, and interior features.
Accurate design decisions
Detailed digital models support informed choices about materials, dimensions, furniture placement, lighting, and spatial relationships. Architects can test several design ideas without altering physical construction. Clients can compare finishes and layouts through realistic views before approving a direction. This approach reduces confusion during discussions and helps project teams maintain a consistent design throughout development.
Stronger client communication
Technical drawings can be difficult to interpret, especially for clients without architectural experience. Three-dimensional visuals turn complex plans into clear scenes that show rooms, elevations, textures, and proportions. Clients can see how spaces connect and discuss specific details with architects.
Supporting efficient construction
A detailed model gives contractors useful visual information alongside technical drawings and specifications. Site teams can review dimensions, spatial relationships, material locations, and design details before starting specific tasks. This preparation supports smoother execution and helps reduce avoidable revisions. Digital models also give project leaders a reliable reference as construction progresses across different phases.
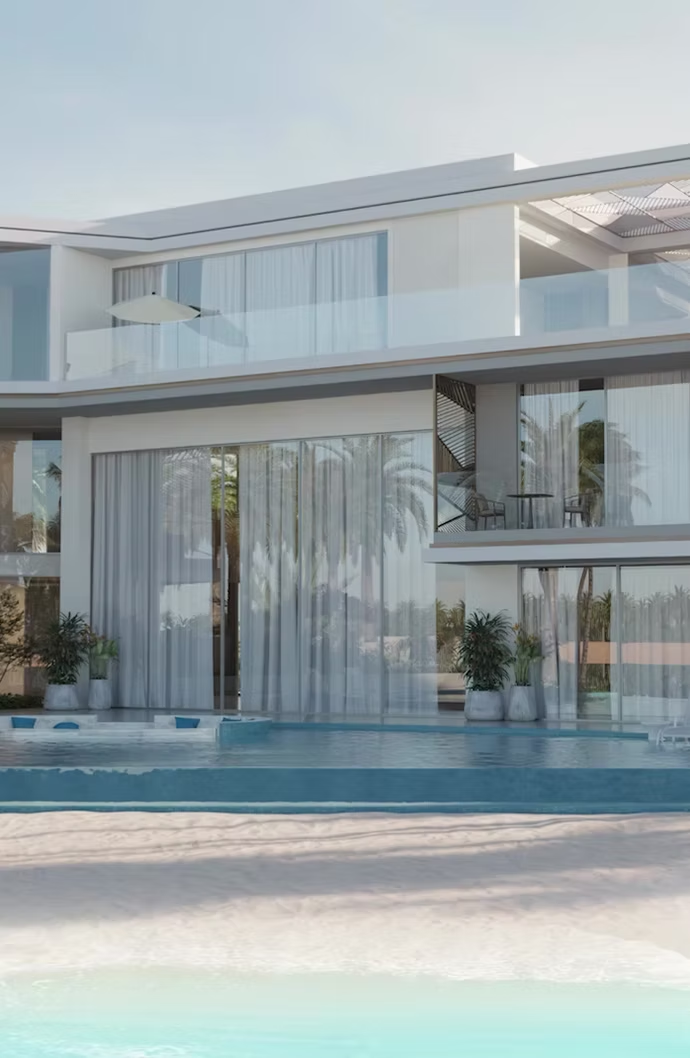
High quality 3D visuals help architecture studios present concepts in a compelling format. Realistic renders, walkthroughs, and animated views give clients a stronger sense of the proposed result. Developers can also use these visuals within presentations, marketing materials, and approval discussions. Clear presentation helps a design communicate its purpose, character, and practical features with greater impact.